Frame overhang, truss grips and loads on the wrong wall
Bottom plates hanging off the slab, trusses without tie-down grips and roof load sitting on a non-loadbearing wall, from a Maddingley frame inspection.




In short: Frame stage is when the structure is fully visible. The items below are simple to fix now and very hard to reach once the house is lined.
Plates off the edge
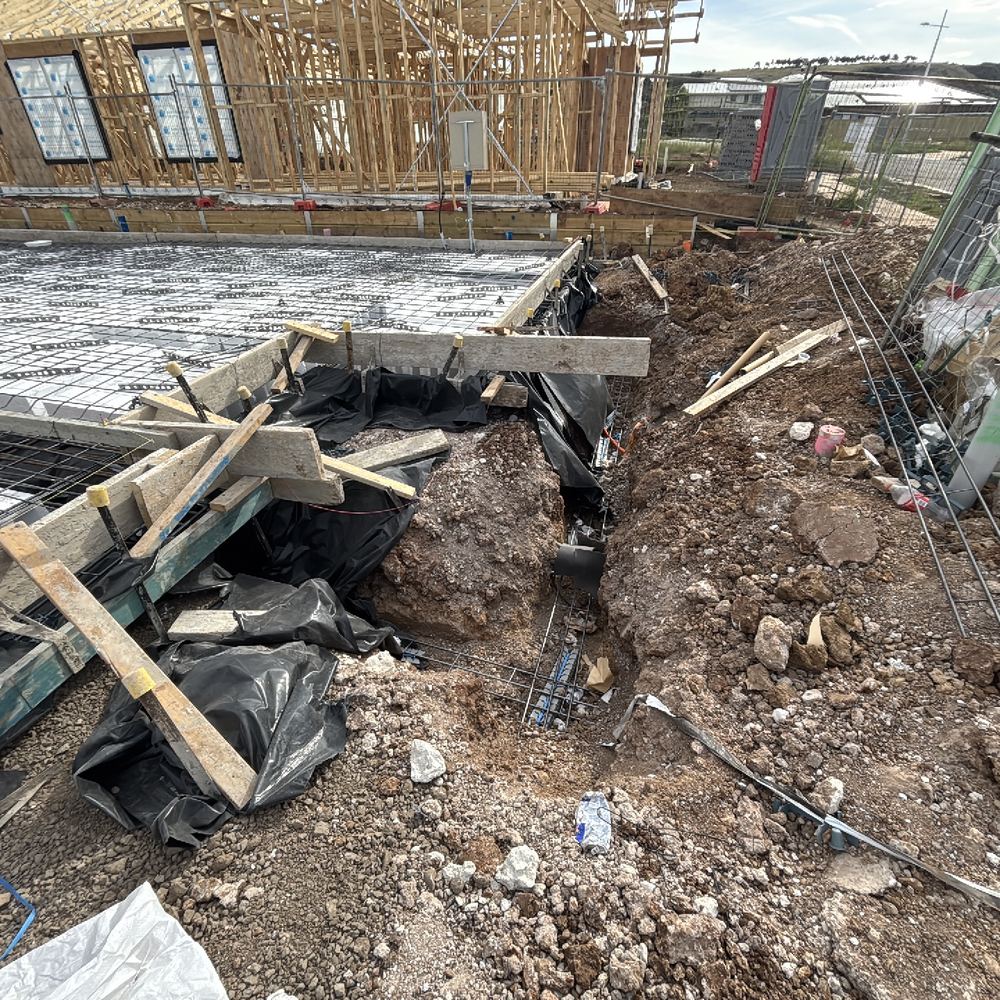
Bottom plates should not overhang the slab by more than 10mm. On a Maddingley frame inspection in December 2025 several runs were beyond that, reducing how much of the plate bears on concrete.
Slab past the frame
The reverse also came up: slab protruding more than 20mm past the frame, which squeezes the cavity between the frame and the brickwork.
Truss tie-down
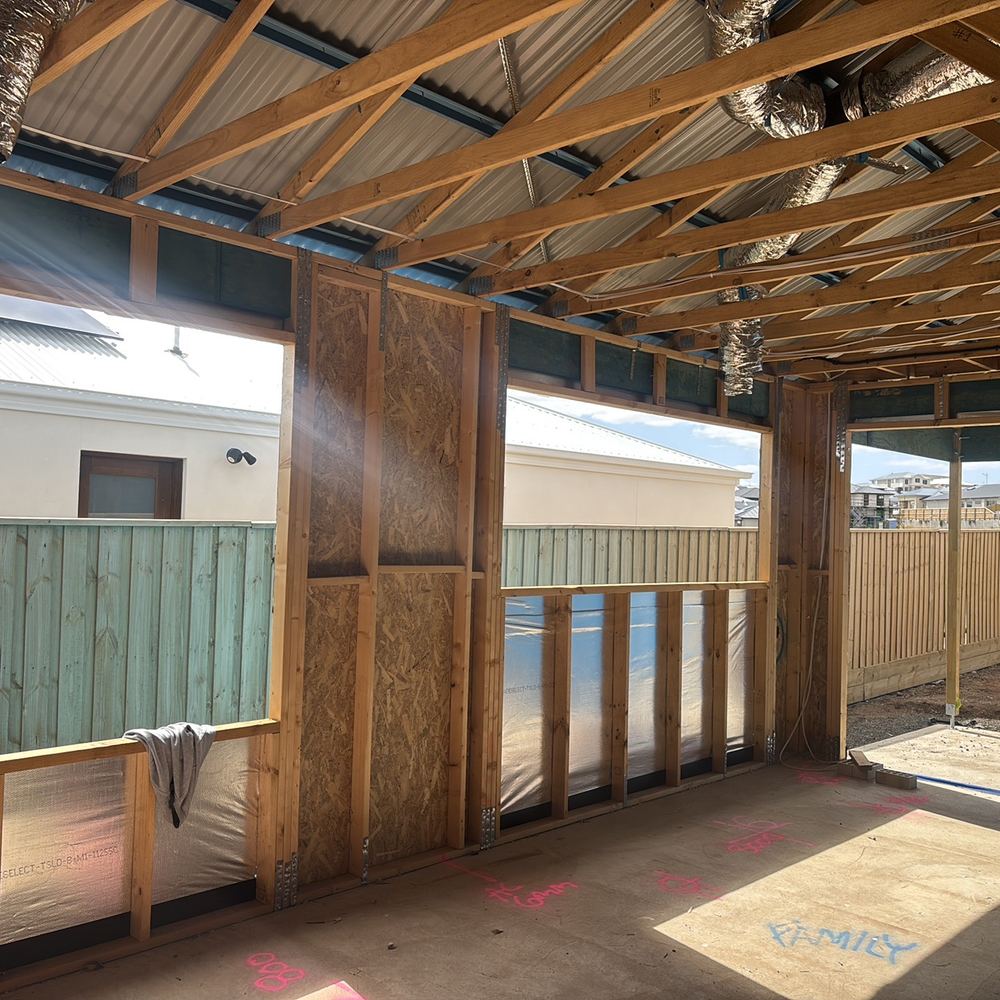
Trusses need grips or other fixings holding them to the wall plate. Several were missing. Tie-down resists wind uplift, and that matters on open, exposed blocks.
Load on the wrong wall
Some trusses were bearing on internal walls not designed to carry roof load. That puts weight where the frame was not built to take it.
Slab level
The same inspection found the slab out of level beyond the tolerance allowed in the Guide to Standards and Tolerances 2015, a problem that affects every trade that follows.
What a frame report gives you
Each item is measured, photographed and referenced to AS 1684, the NCC, the truss layout or the engineering. The builder fixes before lock-up, and the next stage inspection checks they were done.
Written by our local inspection team from work carried out in Ballarat. Licensed building practitioners, Building & Plumbing Commission registration CDB-U 53425.