



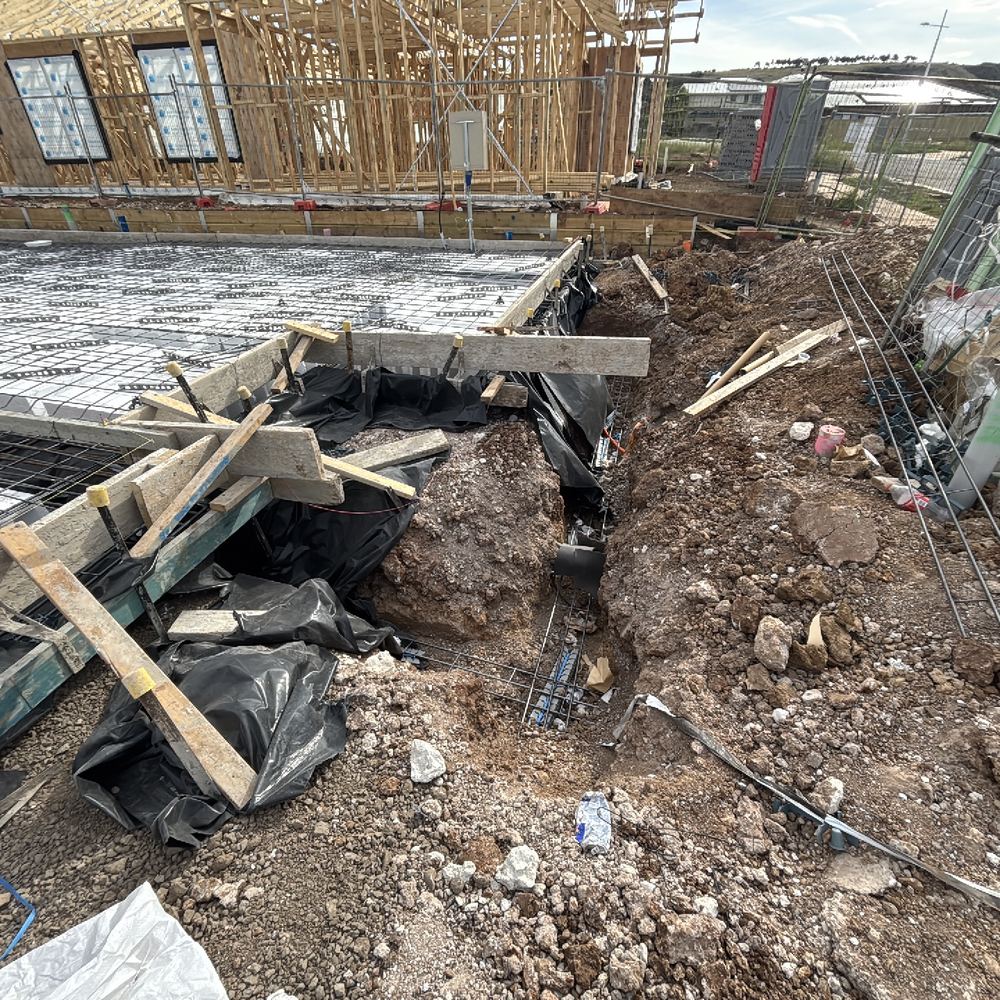
The vapour barrier and steel cover under a new slab
A Maddingley pre-pour inspection found the vapour barrier stopping short of edge beams and steel without enough cover. Why it matters on cold, wet ground.
The frame is the skeleton every later trade hangs off. With the walls and trusses standing and nothing yet lined, we can see how loads travel from the roof to the slab and where that path is broken.
One of our inspectors will call you back. If it is urgent, call 1300 471 805.
Western estates such as Bonshaw, Smythes Creek and Winter Valley sit on open ground where winter westerlies arrive with little shelter. Tie-downs, bracing and truss support do the work of holding the roof on, so a missing grip or a truss bearing on the wrong wall is a real problem here, not a paperwork item.
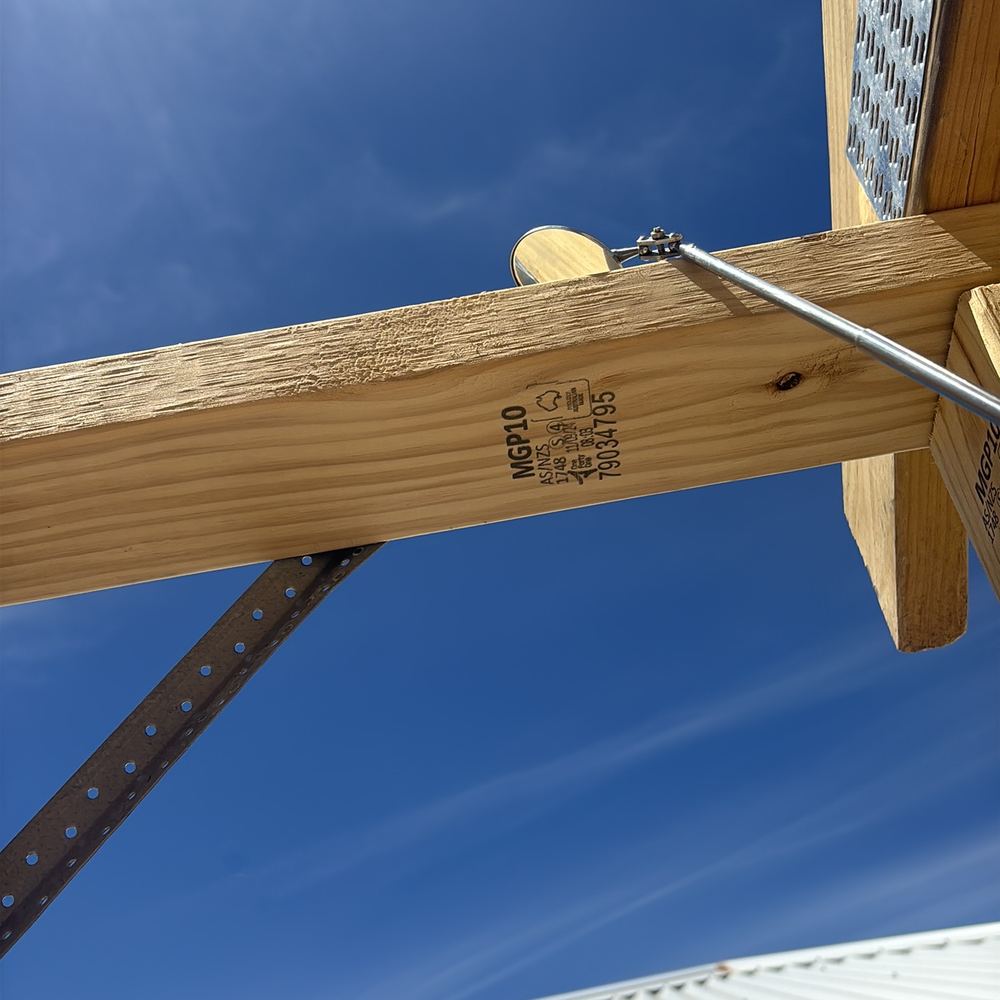
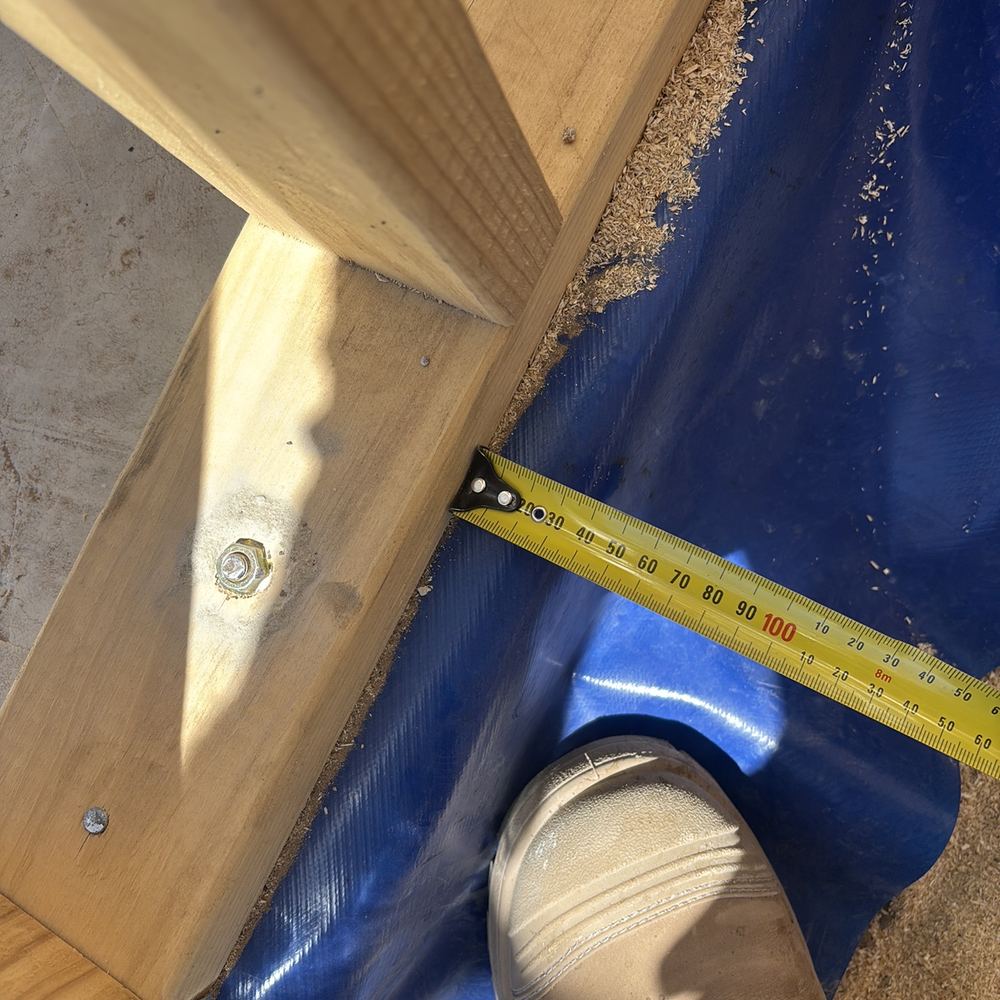
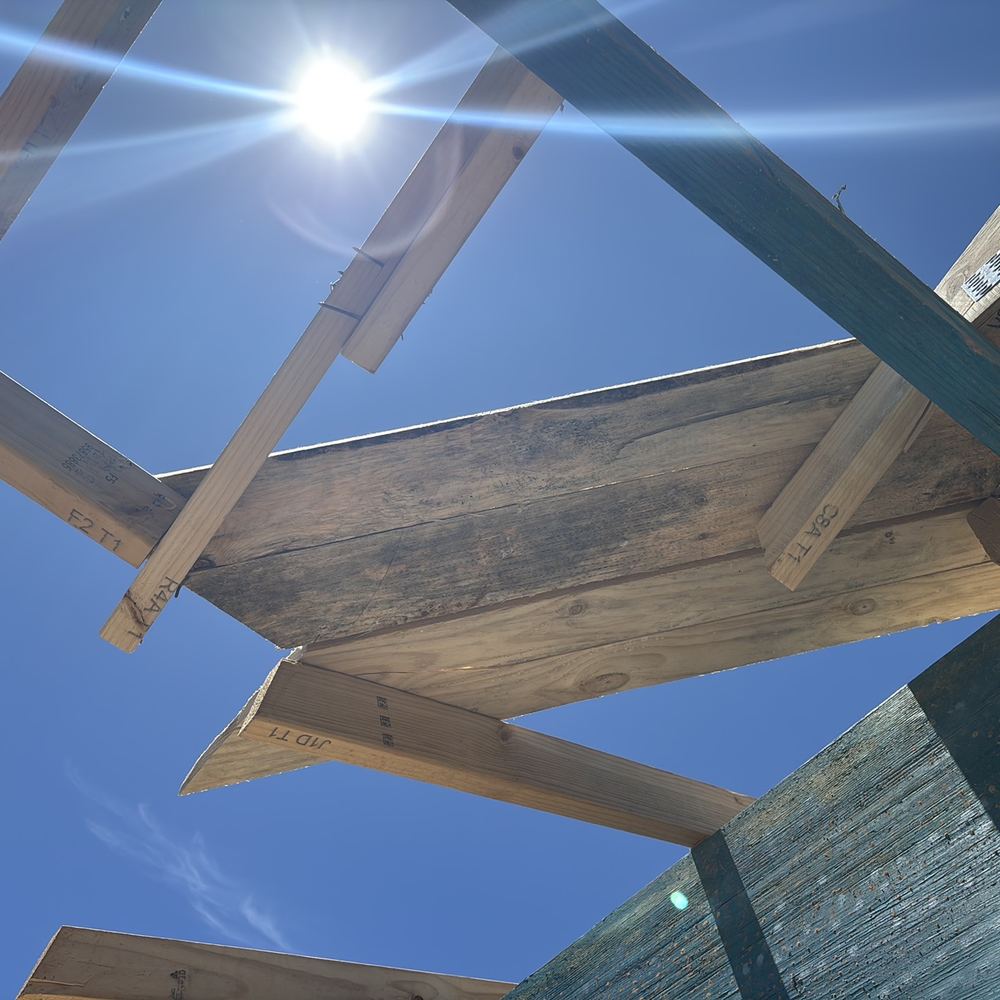
Annotated findings from Frame inspections.
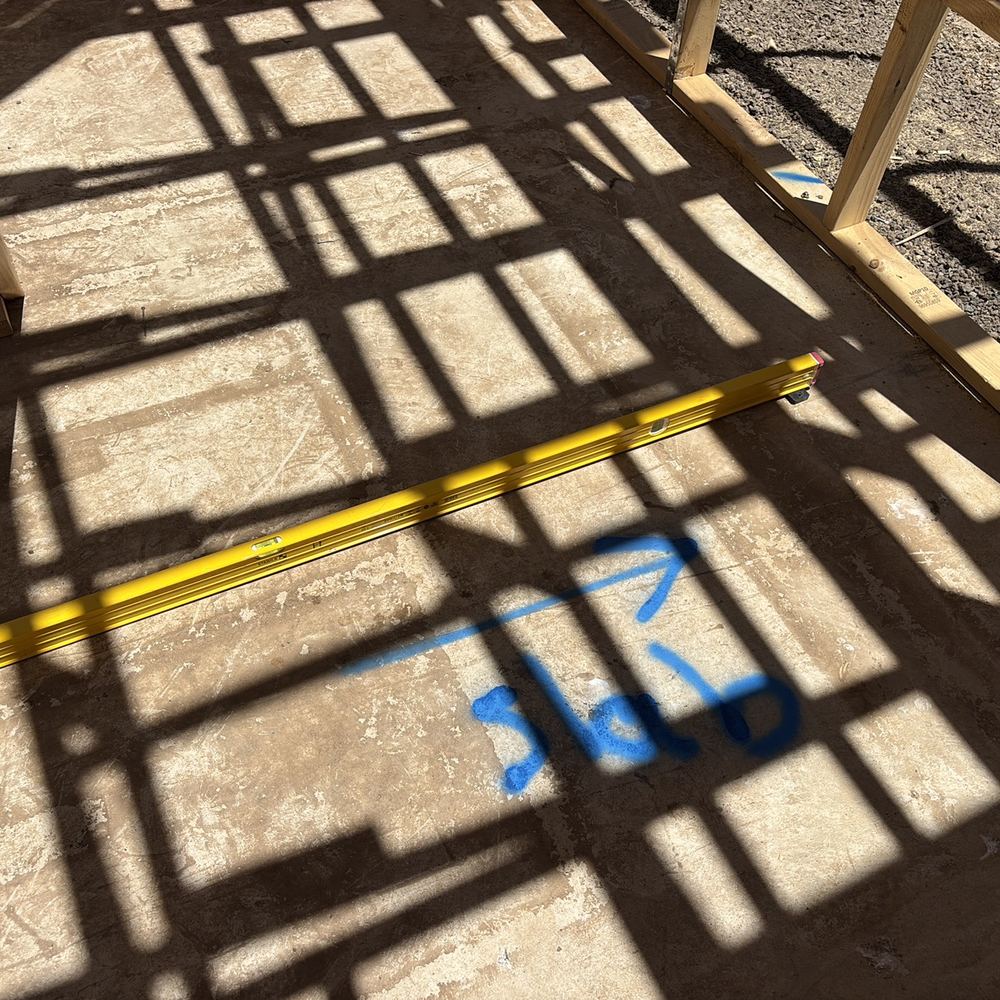
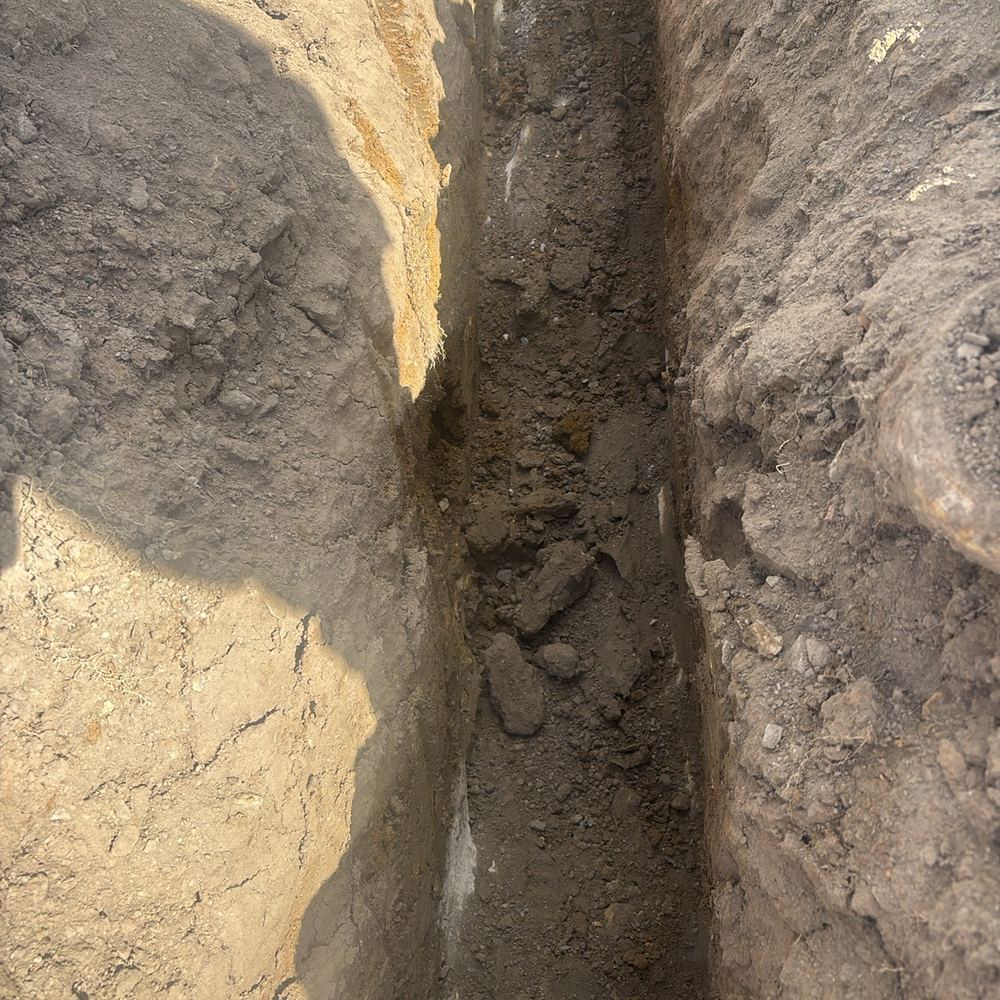 1Bored piersAfter drilling and cage placement, while every hole is still open2Slab pre-pourSteel, pods and pipes done, formwork braced, pour not yet started
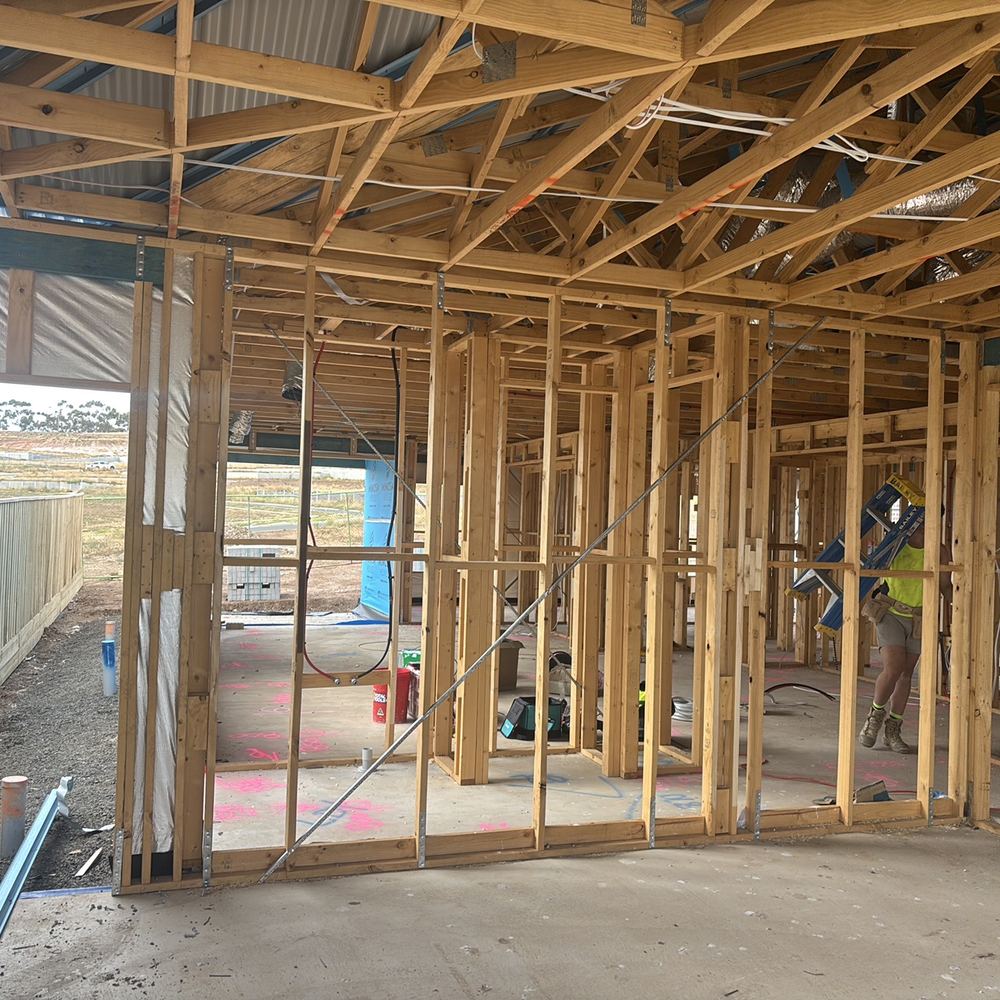 4Lock-up (pre-plaster)Roof, windows and cladding up, plasterboard not yet delivered
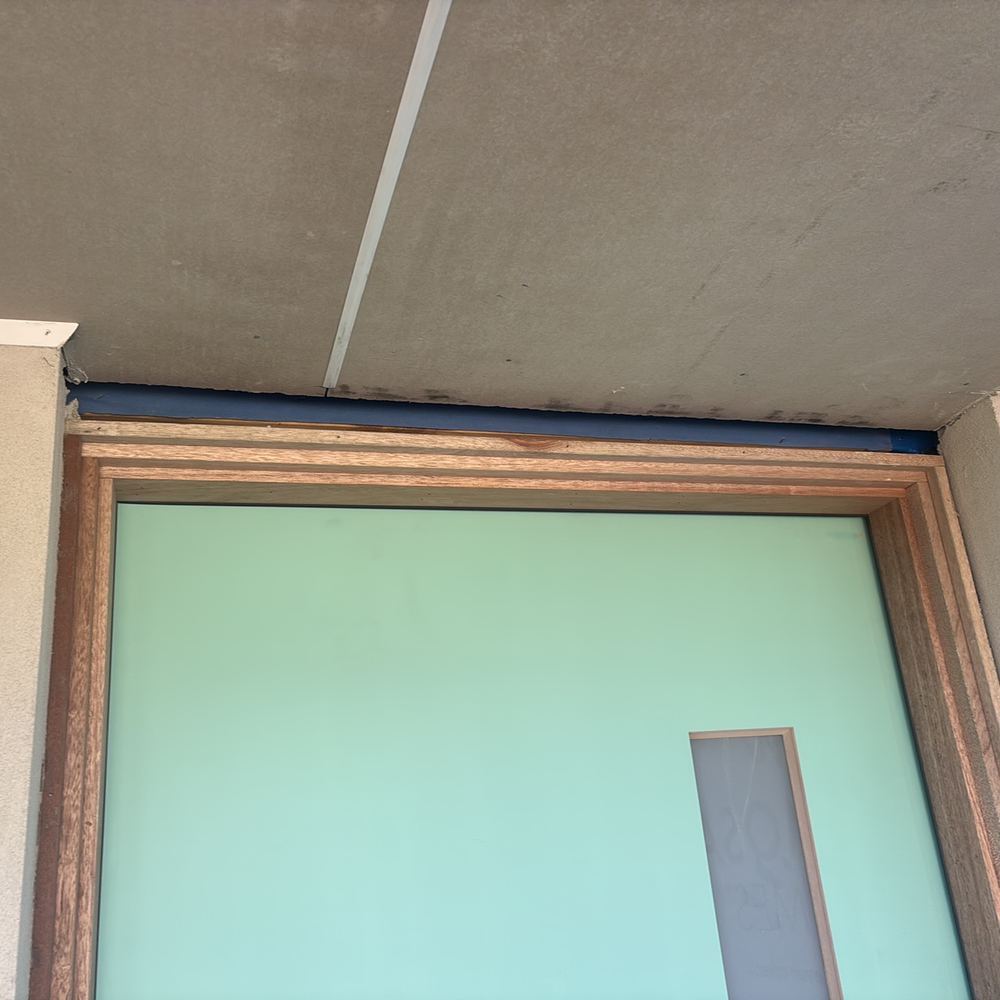 5FixingLinings, doors, trims and cabinets fitted, painter yet to start
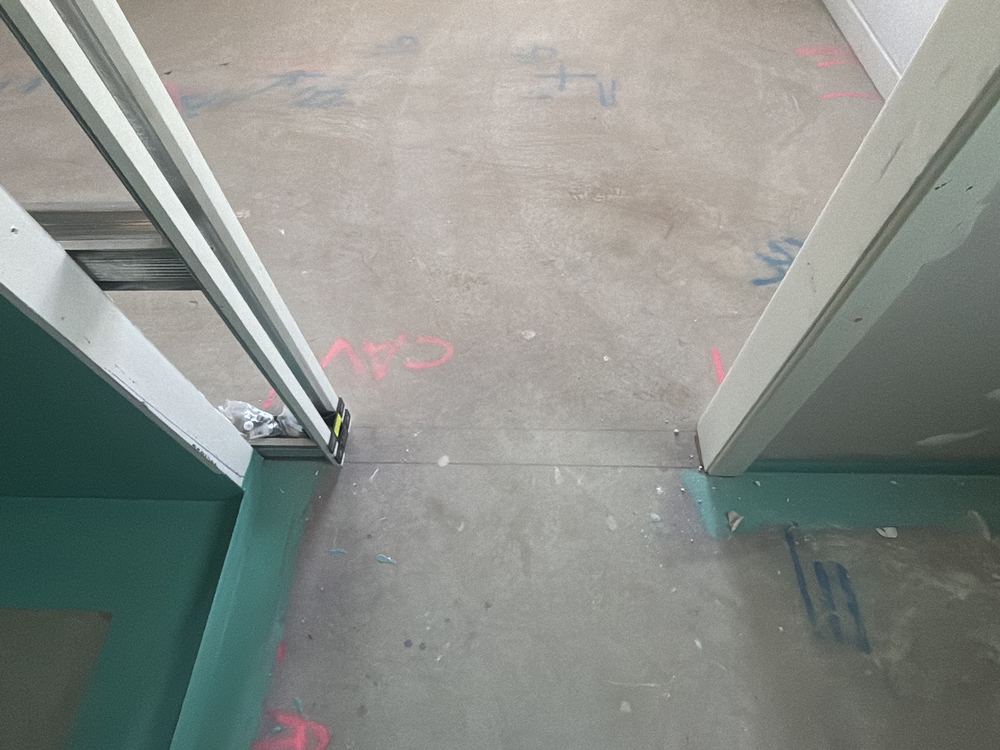 6WaterproofingMembrane on and cured, no tiles yet
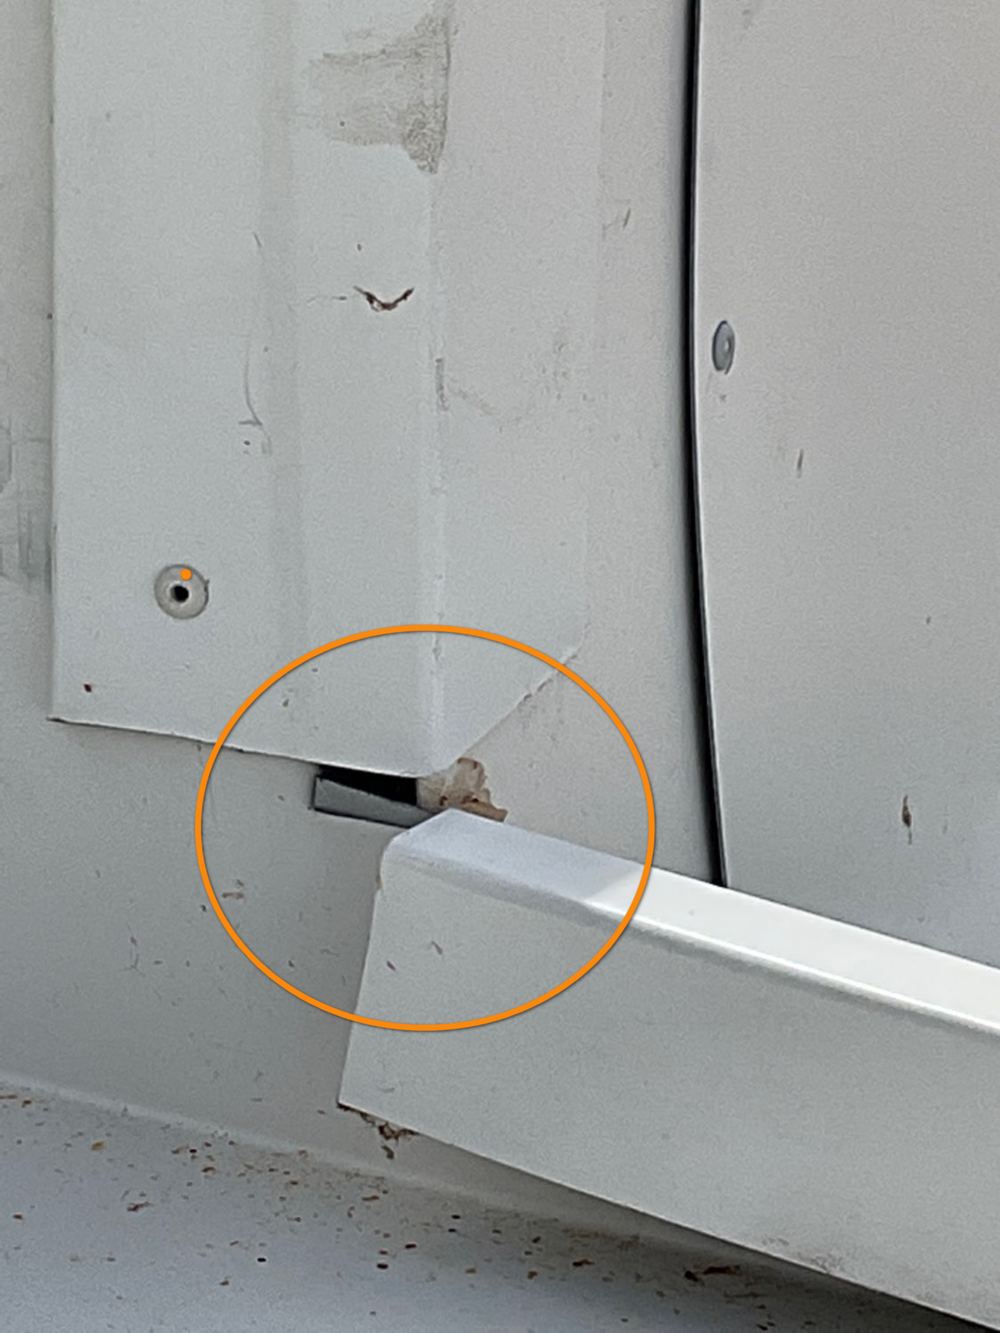 7Pre-handover (PCI)Builder has notified completion and the final claim is pending
A Maddingley pre-pour inspection found the vapour barrier stopping short of edge beams and steel without enough cover. Why it matters on cold, wet ground.
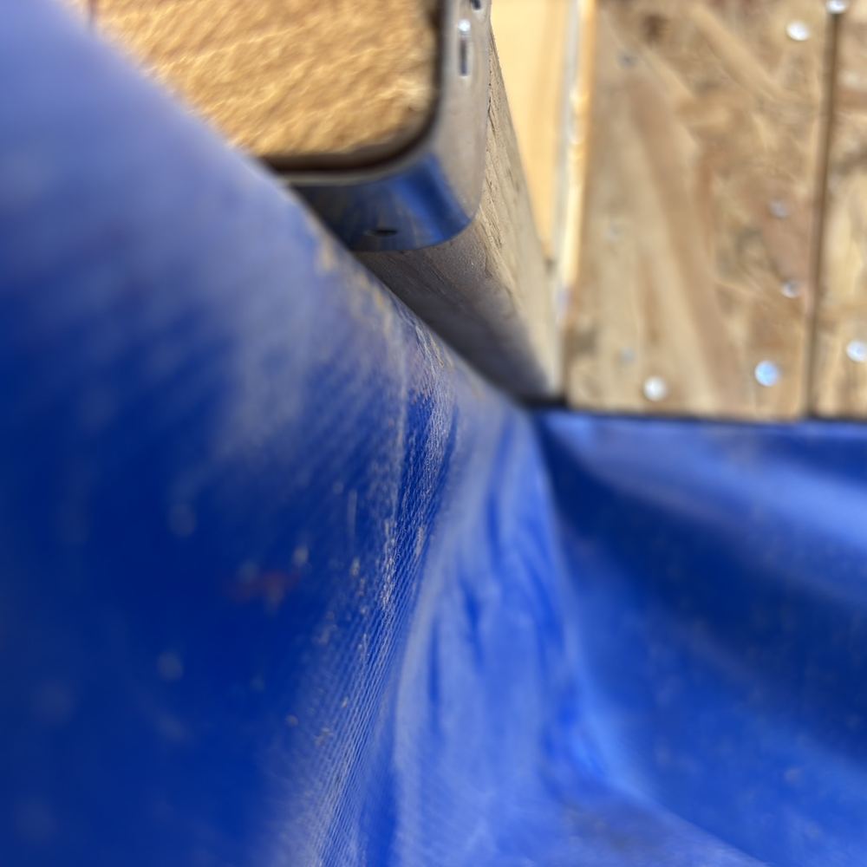
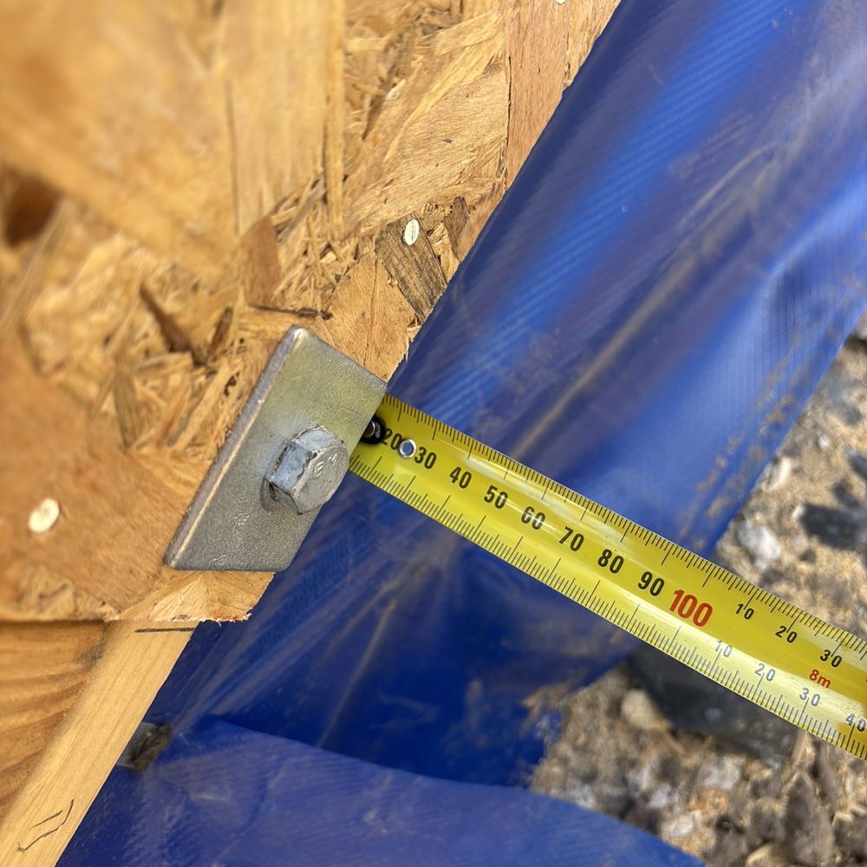
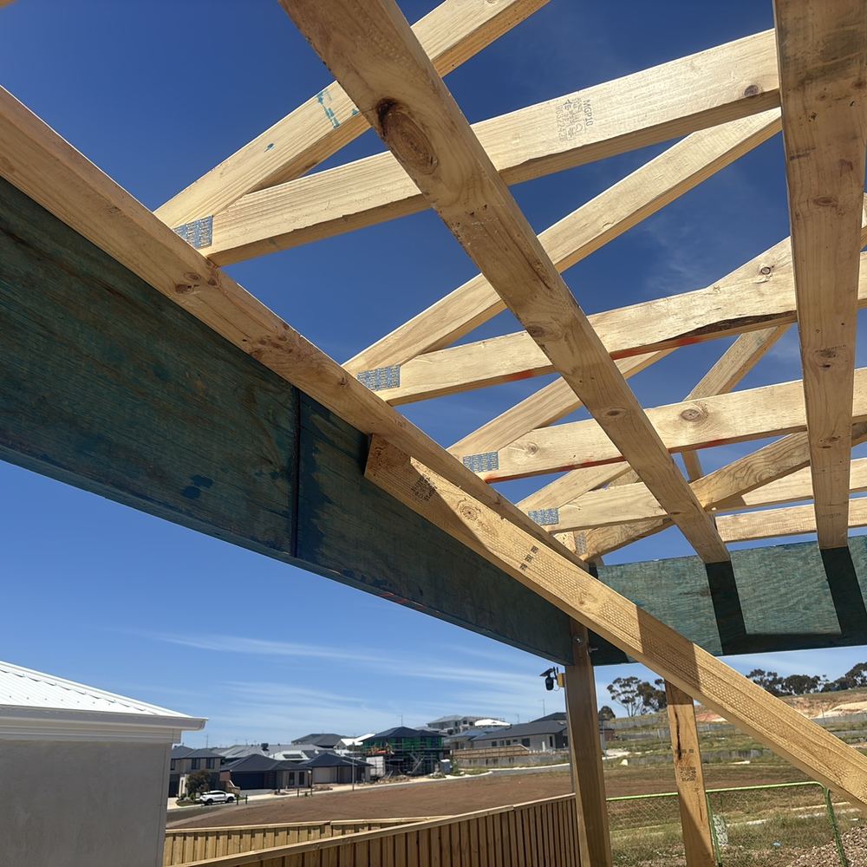
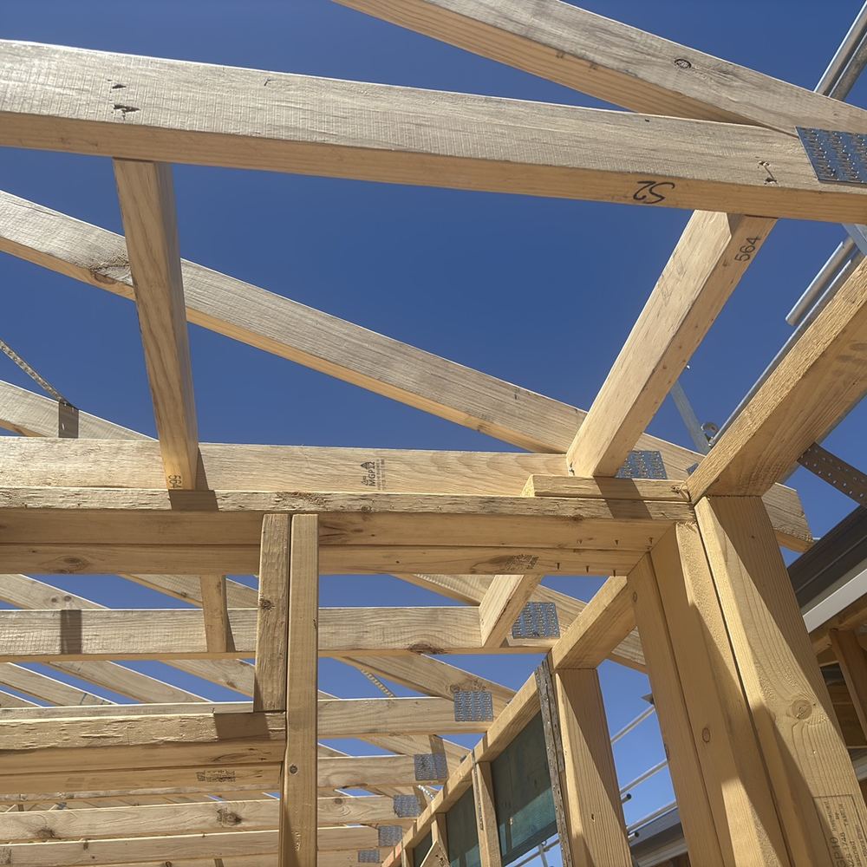
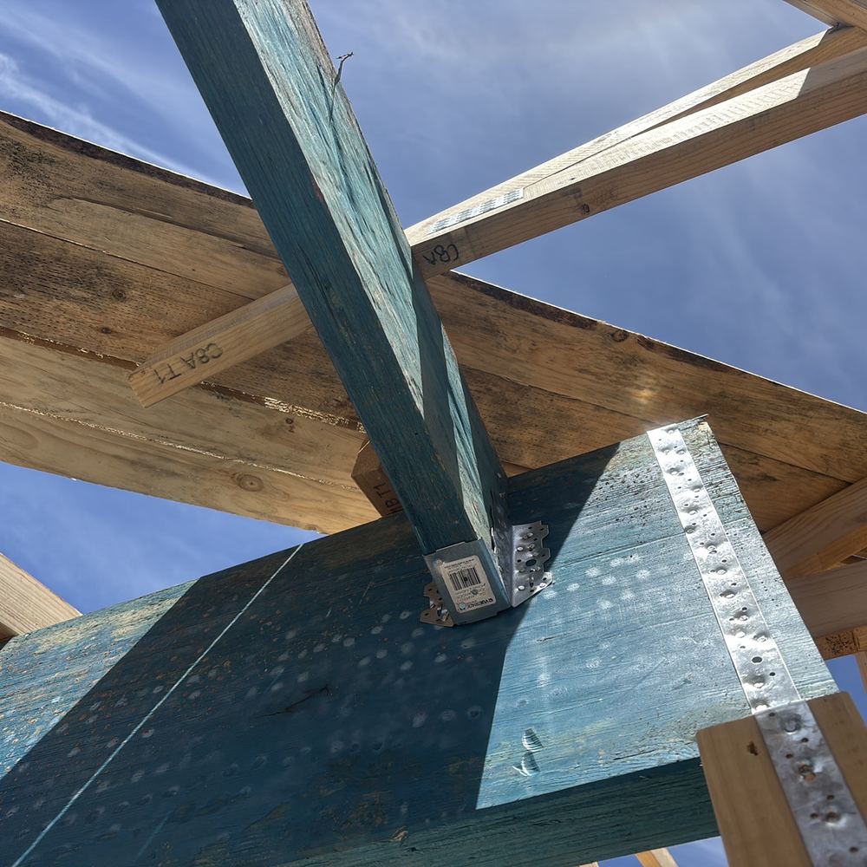
Bottom plates hanging off the slab, trusses without tie-down grips and roof load sitting on a non-loadbearing wall, from a Maddingley frame inspection.
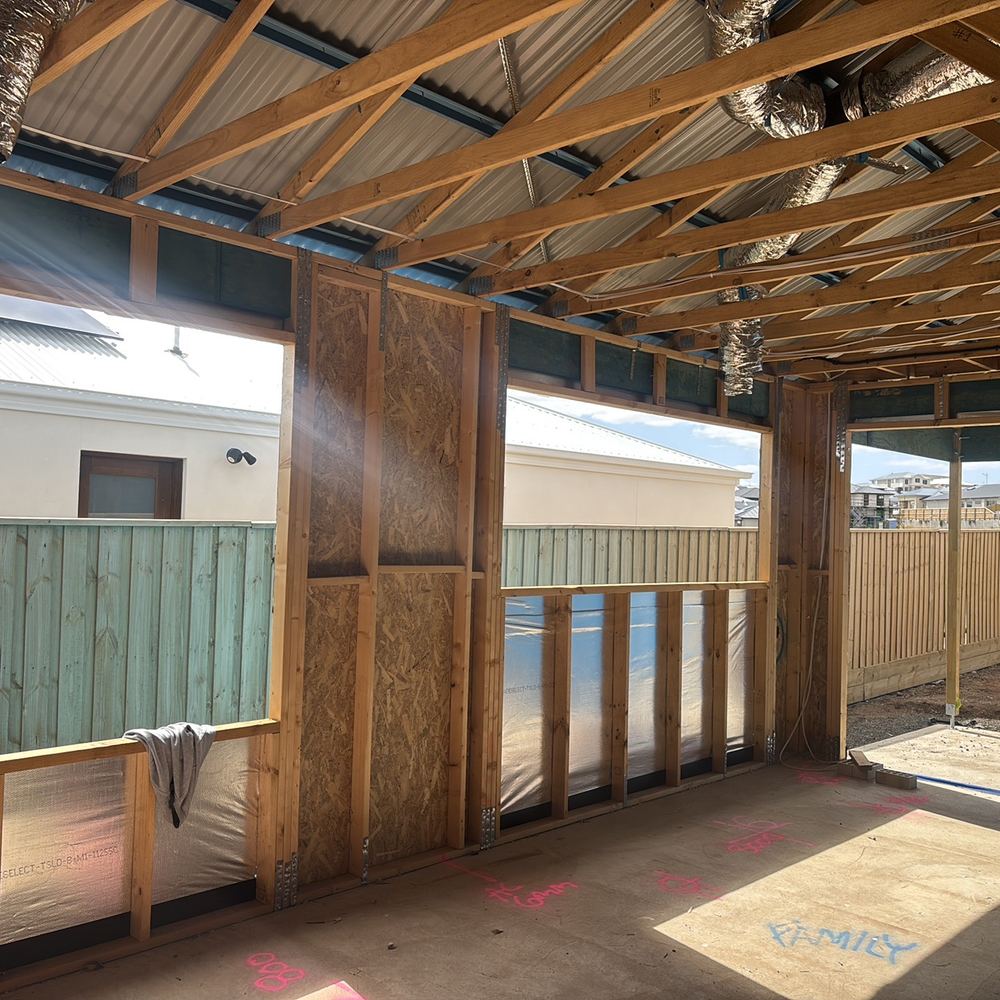
Lock-up is the last look inside the walls. A Maddingley inspection found insulation not yet in, wall wrap missing and bracing cut. Why that matters in a cold climate home.
Instant online pricing, or talk to the booking team on 1300 471 805.
It is the steel bracket that ties a truss down to the wall plate. Without it, wind can lift or shift the roof structure.
The Guide to Standards and Tolerances 2015 treats an overhang of more than 10mm as defective for most plates, because the frame is no longer fully supported.
Some internal walls are designed to carry no roof load. If a truss bears on one, the wall and the ceiling below can deflect or crack.
Yes. With the floor bare we can measure level across the slab and how far its edge sits from the frame, both of which affect brickwork and finishes later.
AS 1684 for timber framing, the NCC, the truss layout and engineering for your house, and the tolerances guide for level and plumb.
Send it to your site supervisor and ask for each item to be closed out before lock-up. We can recheck the open items at the next stage.