



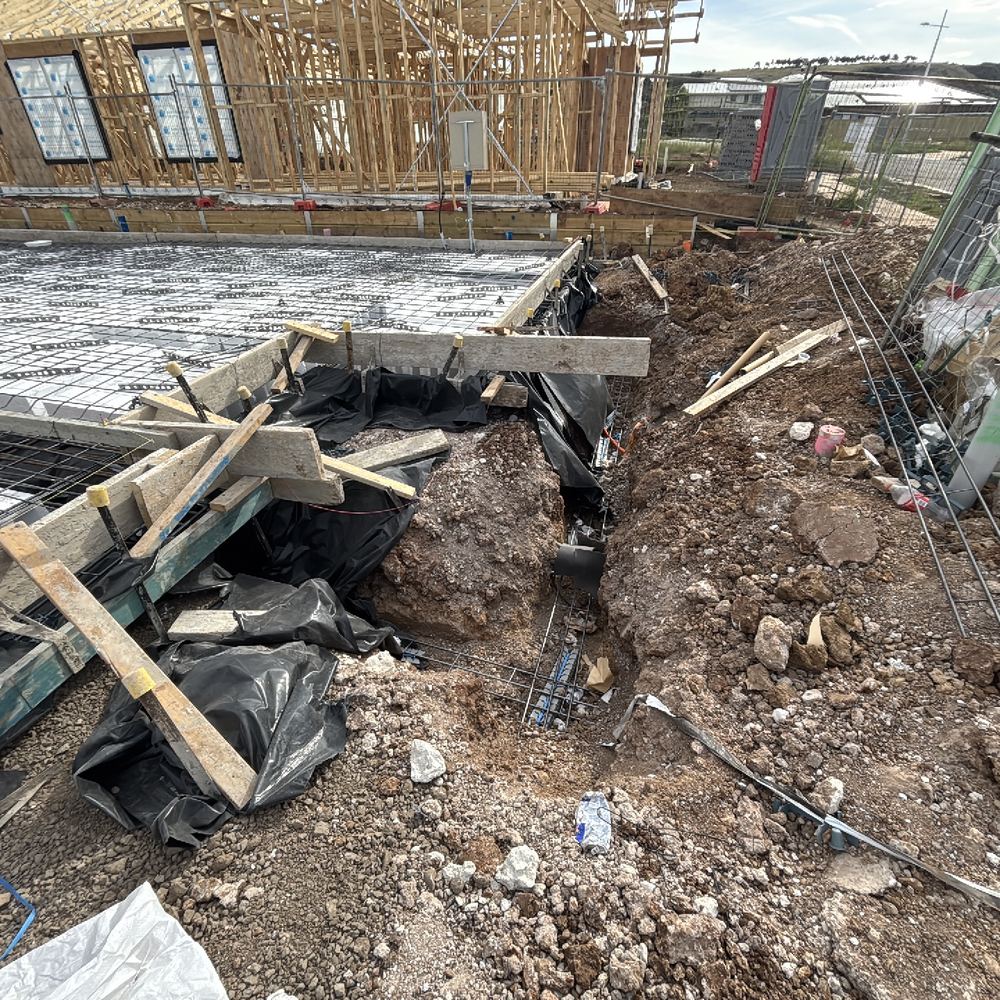
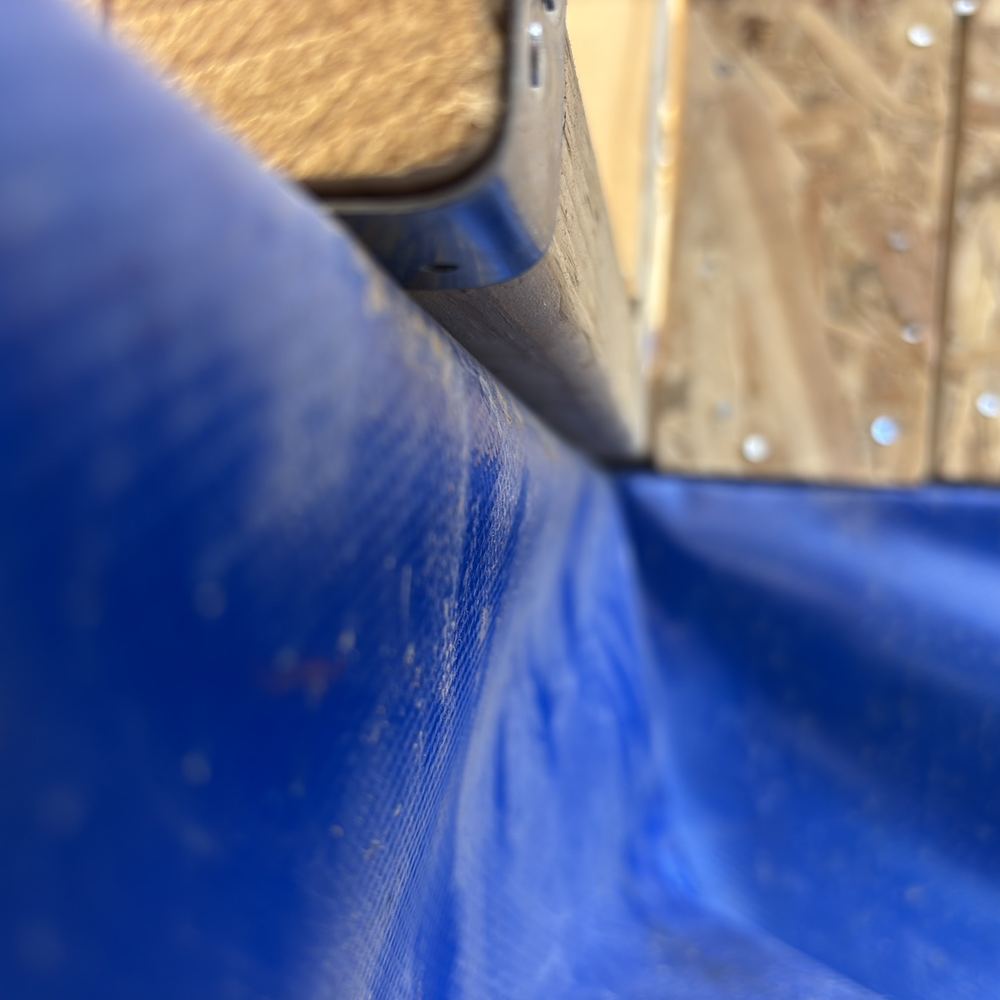
The vapour barrier and steel cover under a new slab
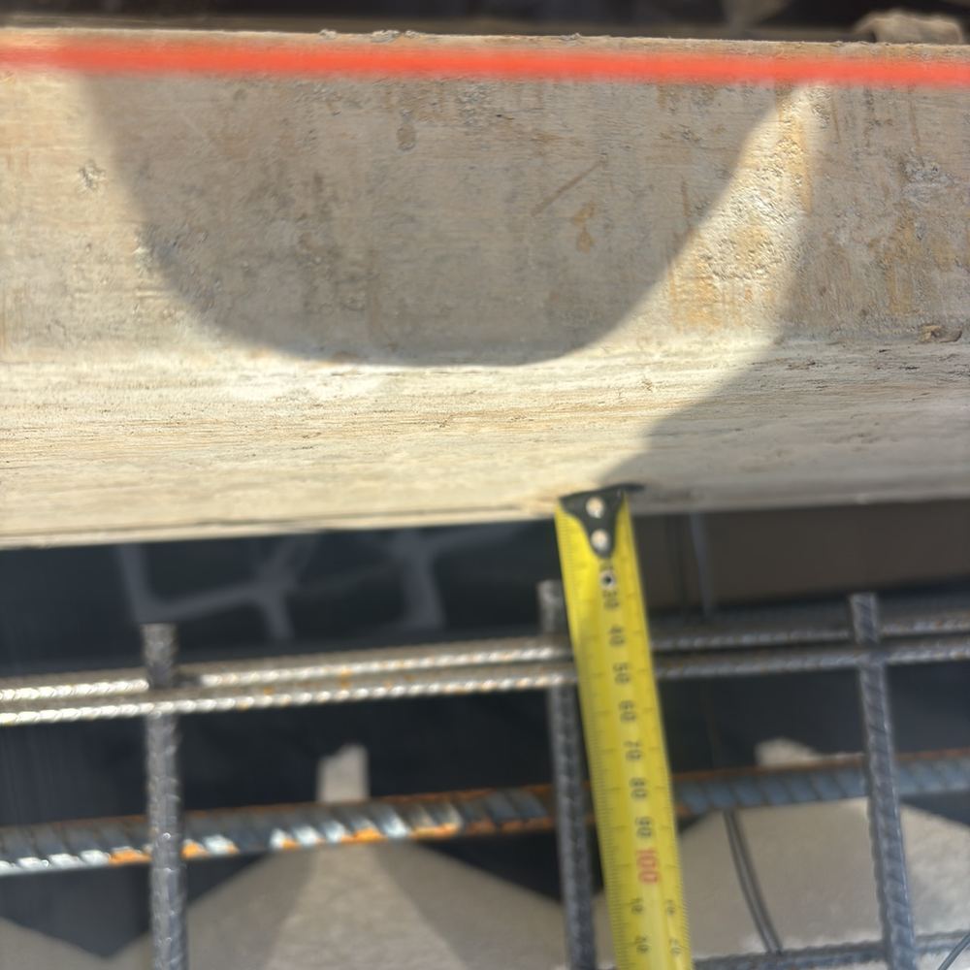
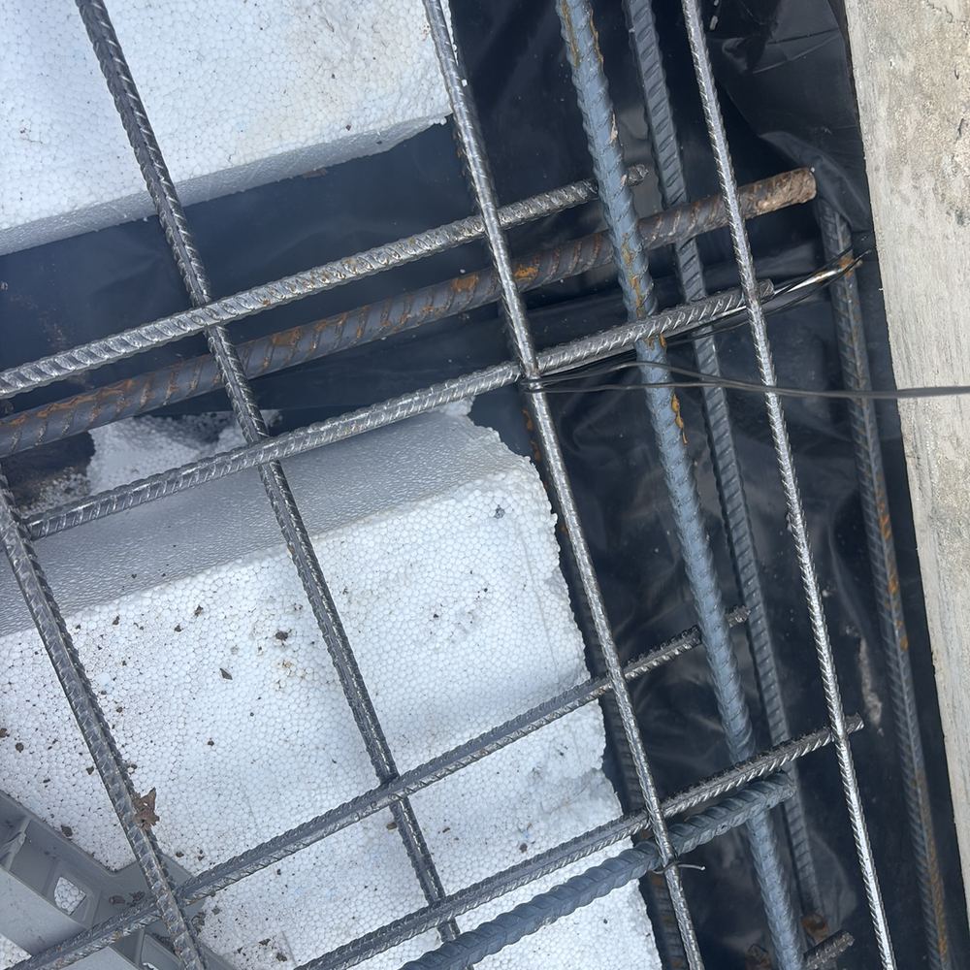
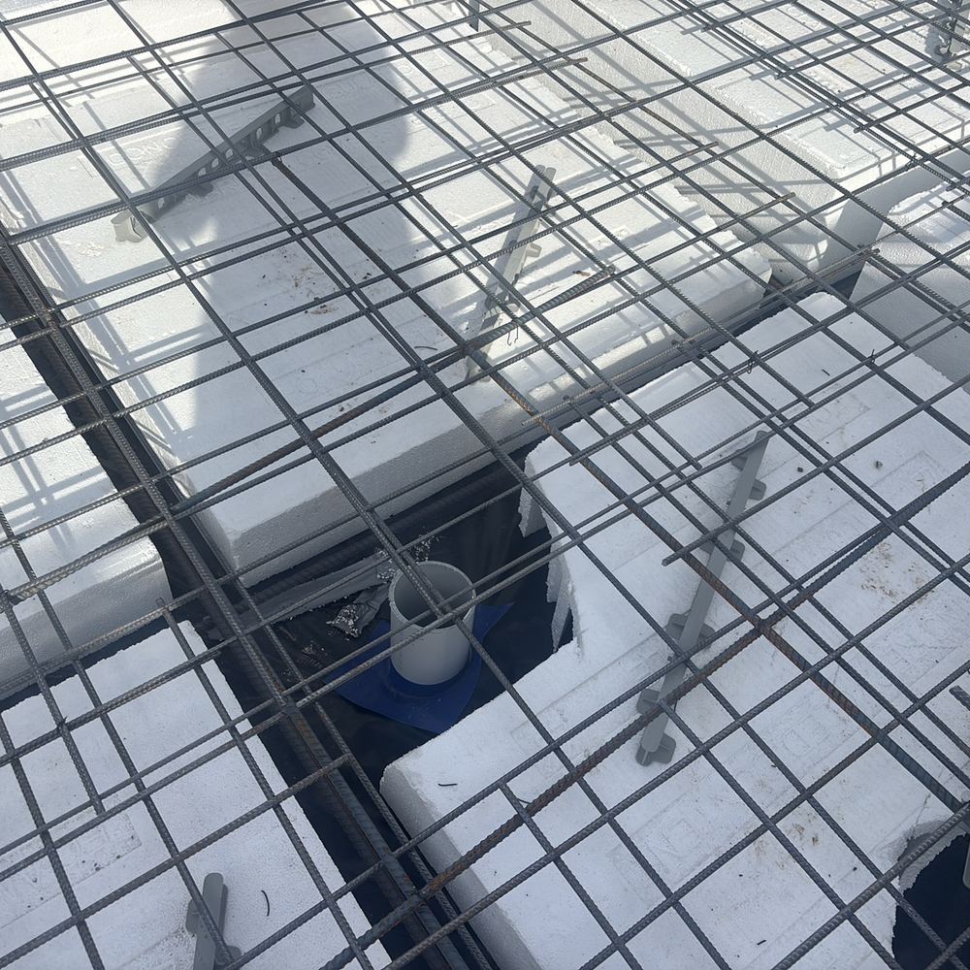
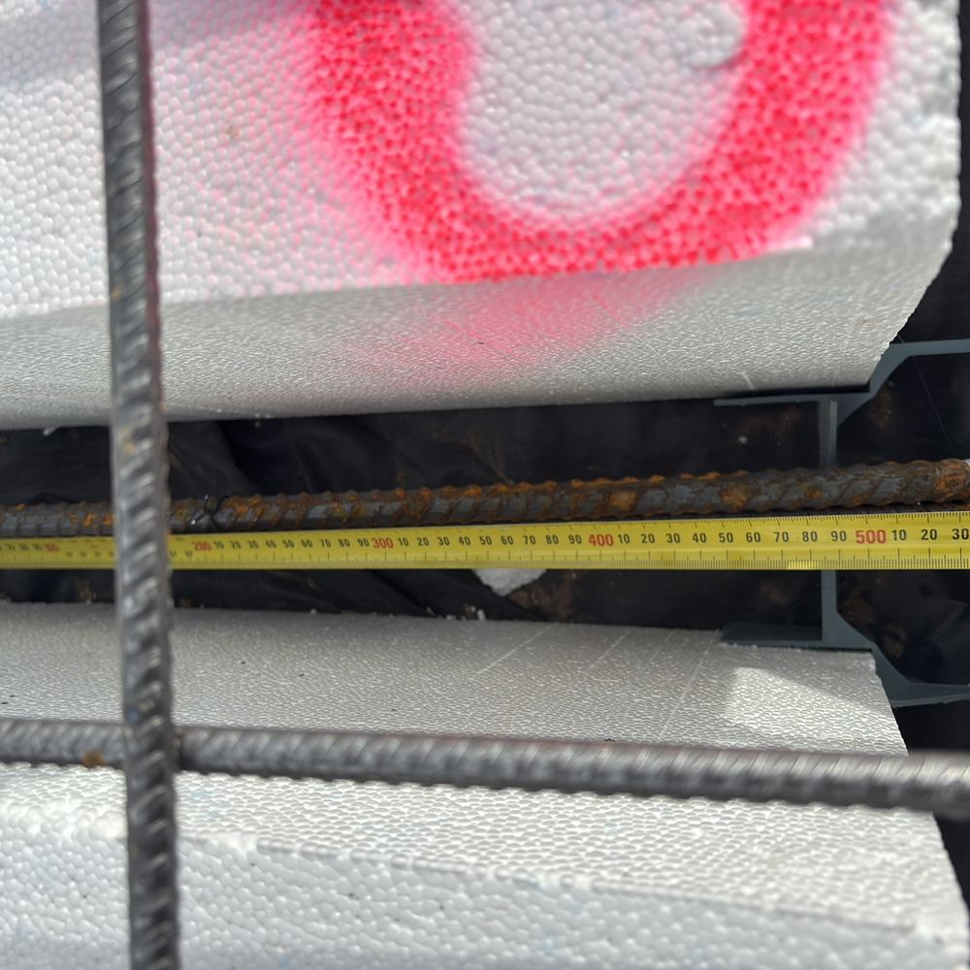
A Maddingley pre-pour inspection found the vapour barrier stopping short of edge beams and steel without enough cover. Why it matters on cold, wet ground.
Once concrete goes in, the steel, the pipes and the plastic underneath are hidden for good. The pre-pour visit is the one chance to see them, so we walk every beam and the full mesh before the pump arrives.
One of our inspectors will call you back. If it is urgent, call 1300 471 805.
Ballarat gets around 690mm of rain a year, most of it through a long, cold winter, and building sites in Lucas, Alfredton and Delacombe spend weeks wet. A vapour barrier carried right down the edge beams keeps ground moisture out of the slab, which matters more in a climate that also fights condensation inside the finished house.
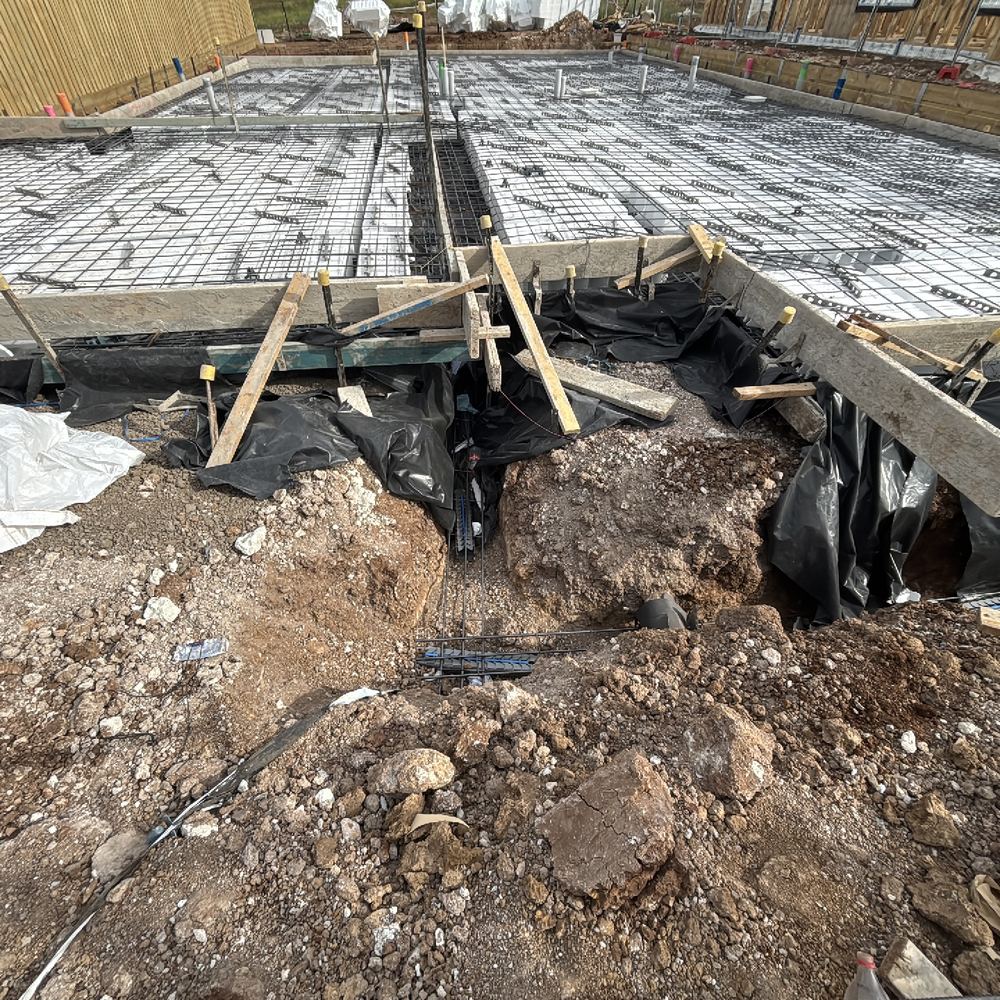
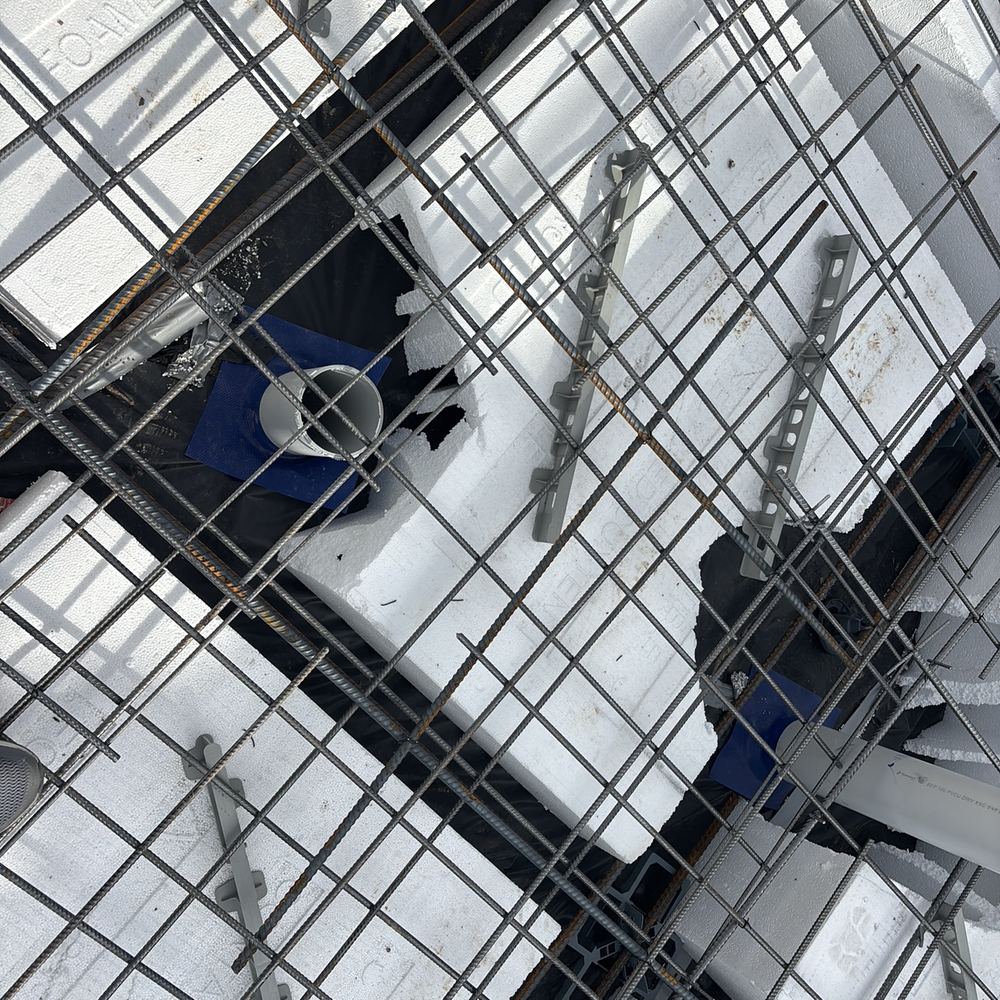
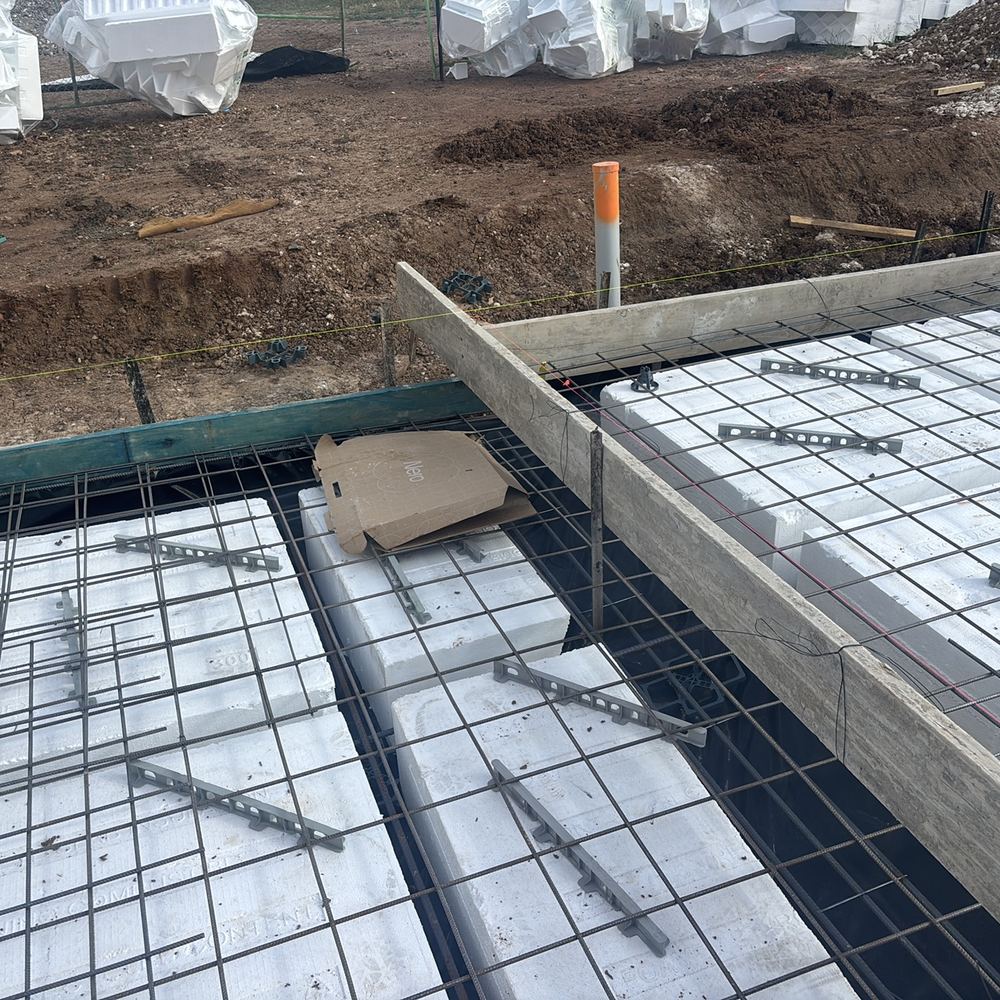
Annotated findings from Slab pre-pour inspections.
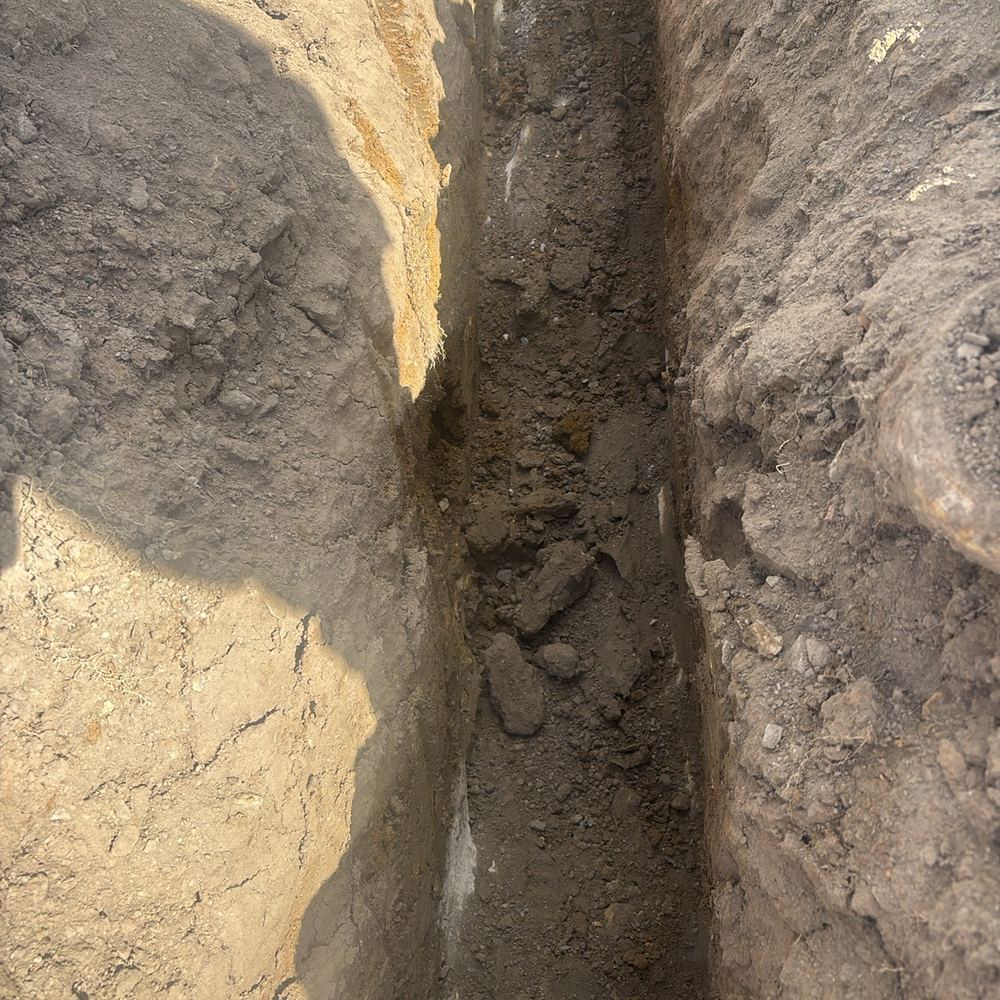 1Bored piersAfter drilling and cage placement, while every hole is still open
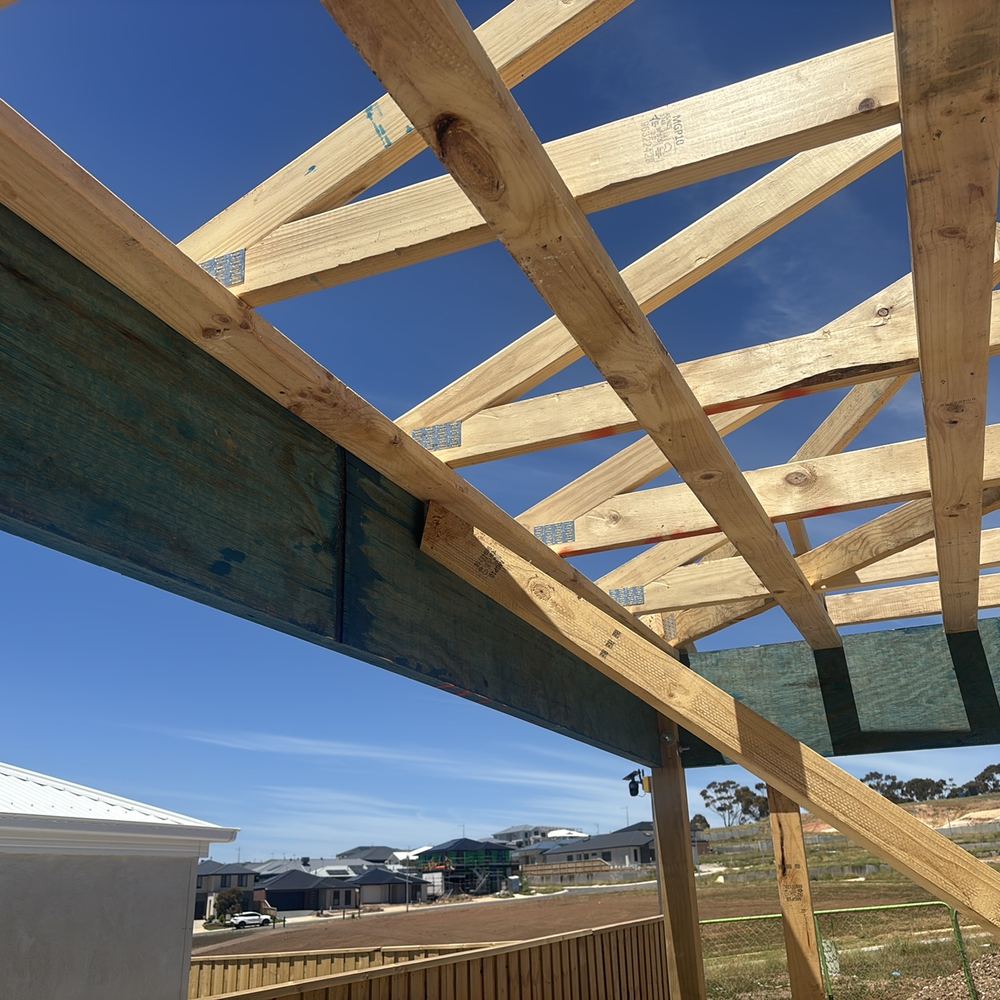 3FrameWalls standing and trusses braced, before wrap or sarking closes it in
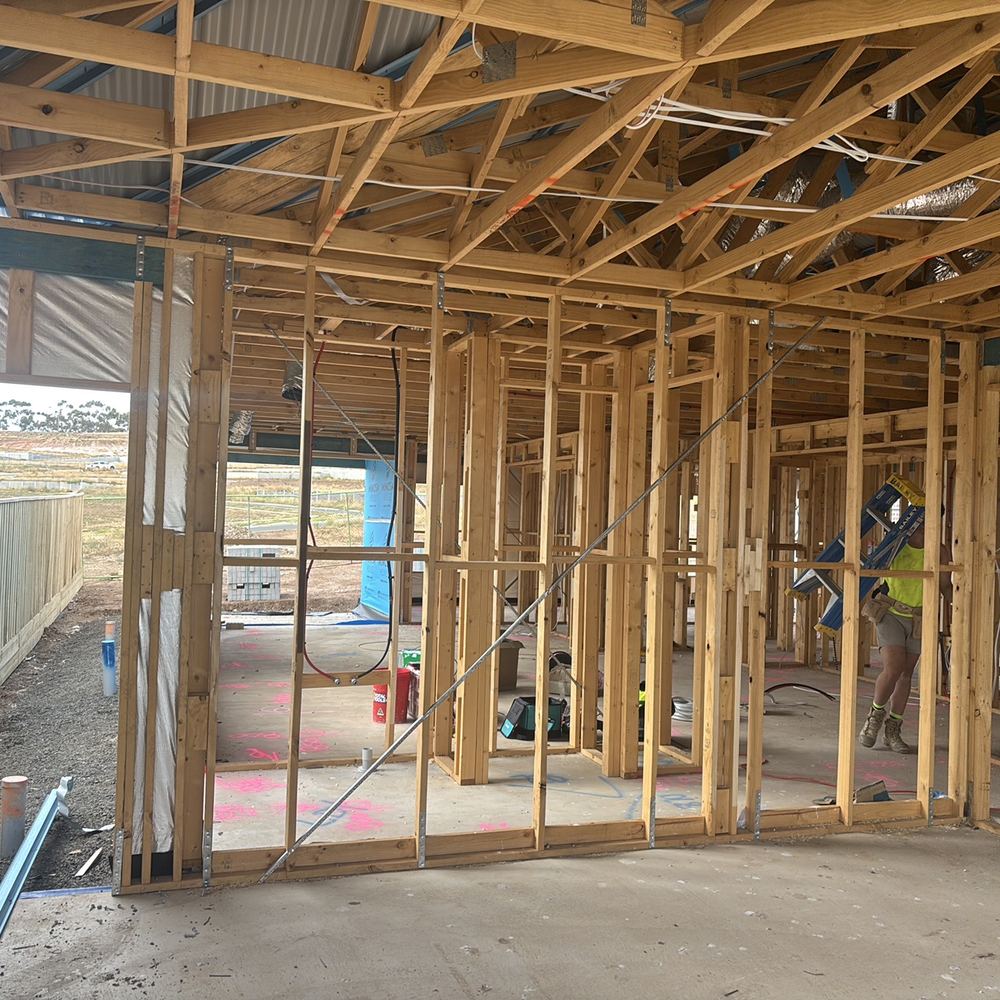 4Lock-up (pre-plaster)Roof, windows and cladding up, plasterboard not yet delivered
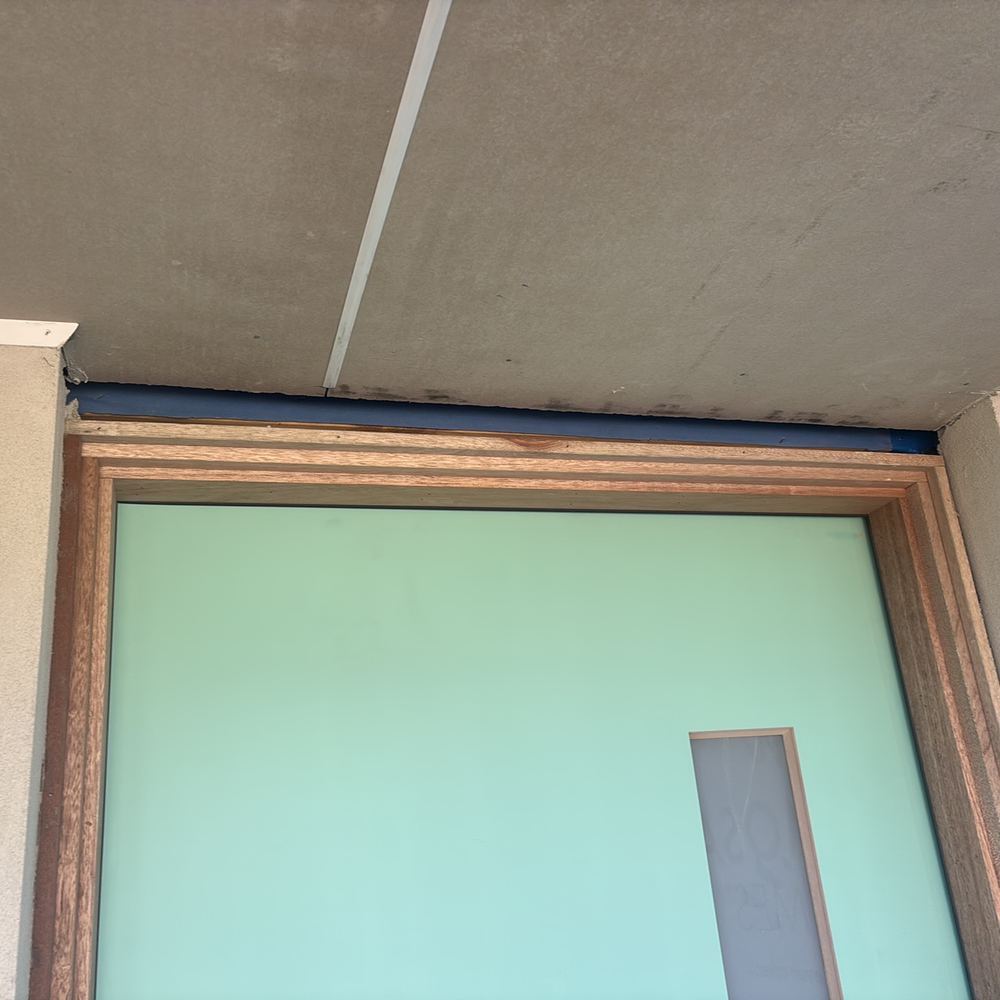 5FixingLinings, doors, trims and cabinets fitted, painter yet to start
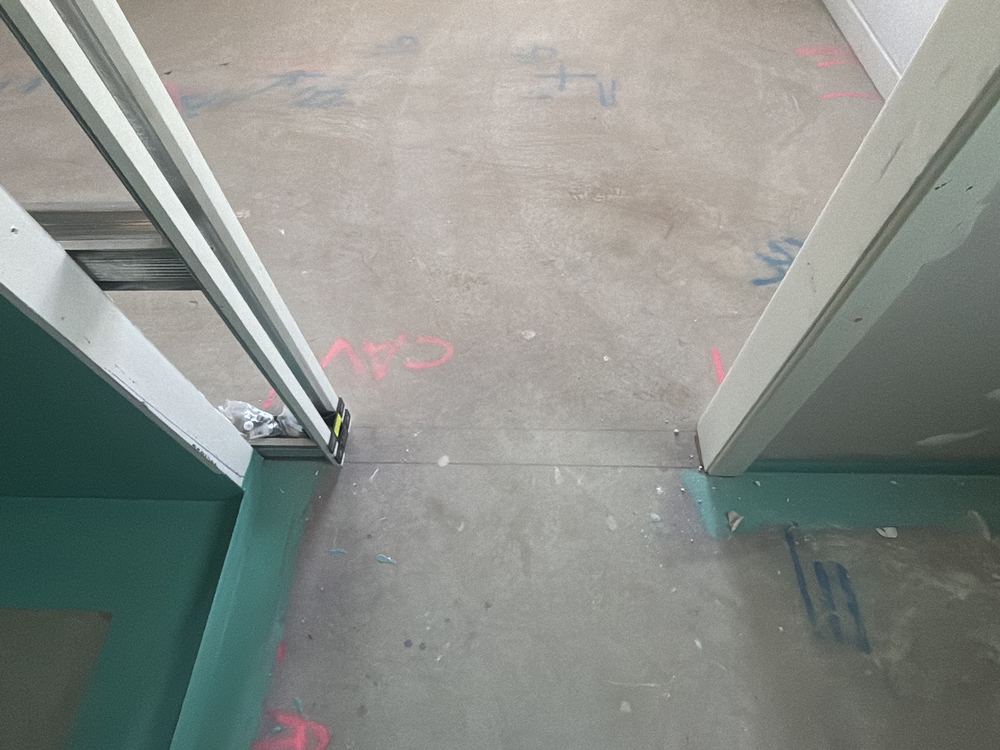 6WaterproofingMembrane on and cured, no tiles yet
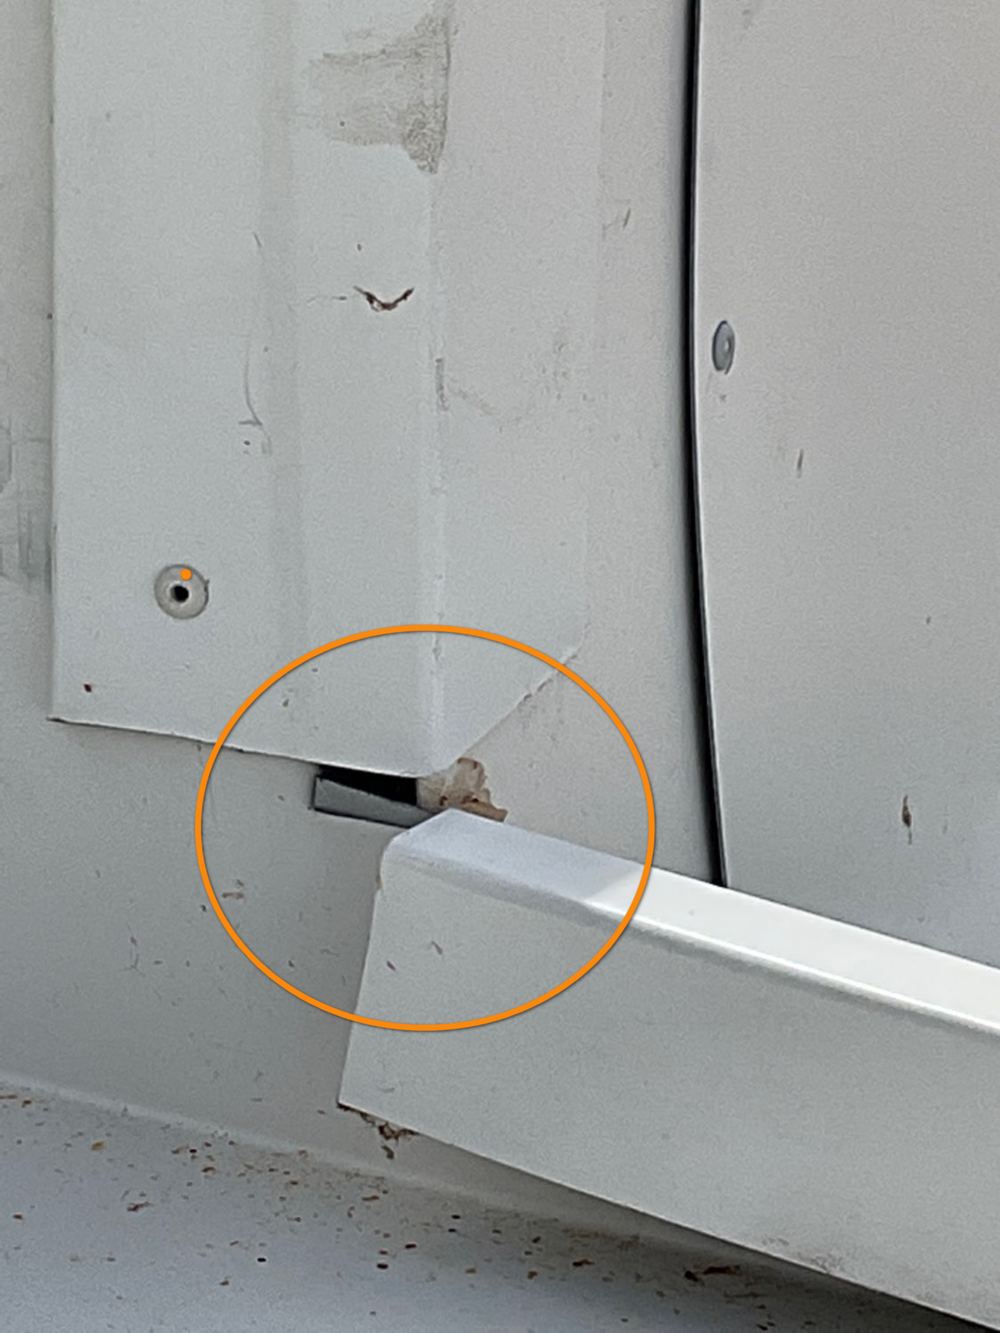 7Pre-handover (PCI)Builder has notified completion and the final claim is pending
A Maddingley pre-pour inspection found the vapour barrier stopping short of edge beams and steel without enough cover. Why it matters on cold, wet ground.
Bottom plates hanging off the slab, trusses without tie-down grips and roof load sitting on a non-loadbearing wall, from a Maddingley frame inspection.
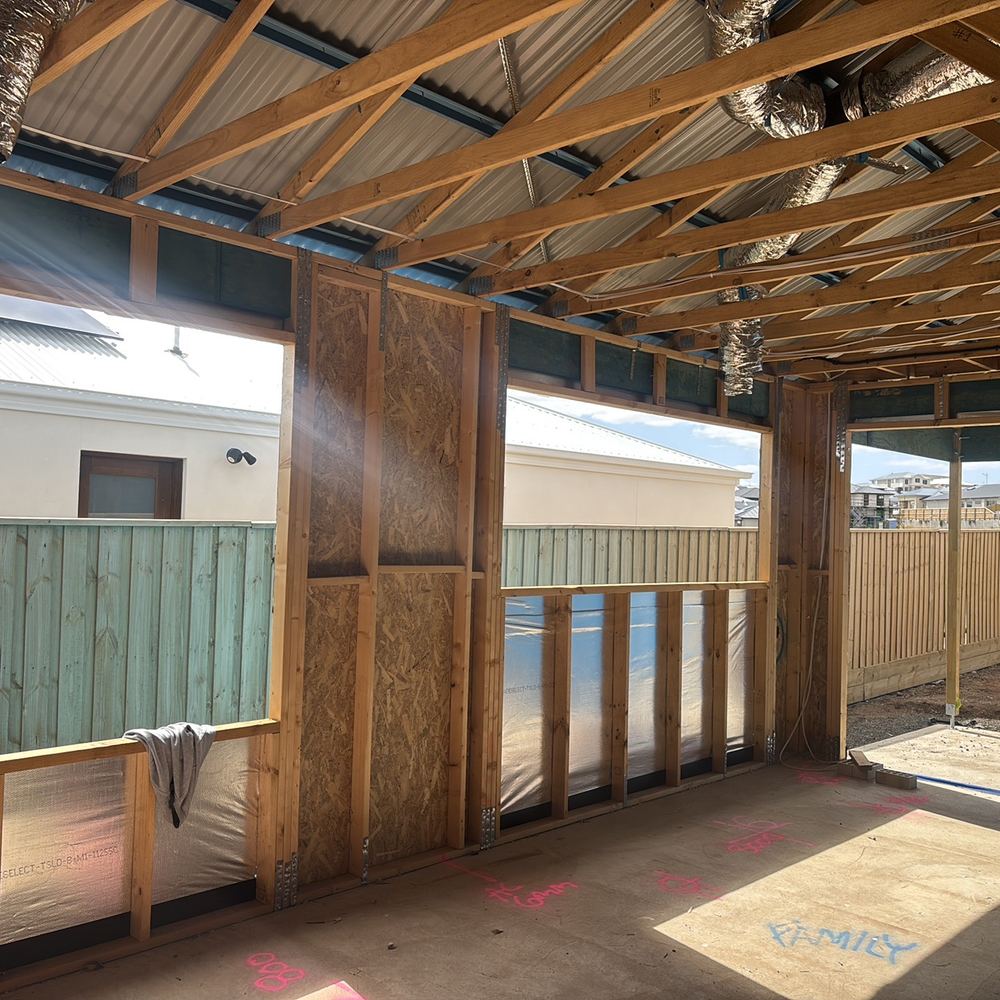
Lock-up is the last look inside the walls. A Maddingley inspection found insulation not yet in, wall wrap missing and bracing cut. Why that matters in a cold climate home.
Instant online pricing, or talk to the booking team on 1300 471 805.
The membrane has to run under the whole slab and down the beam trenches to ground level. Where it stops short, ground moisture has a direct path into the concrete.
It is the depth of concrete between the steel and the outside face. Too little and moisture reaches the steel, which rusts and expands over time.
Where two lengths of bar or mesh join, they must overlap by a set distance so the load passes between them. Short laps leave a weak point in the slab.
We check that pipes are capped, clear of the mesh by the gap required, and have enough cover where they run under the slab. Any pressure test is a job for the licensed plumber.
Most do if they know the date is booked. The report reaches you within 24 hours, and urgent items are flagged by phone on the day.
AS 2870 and the NCC Housing Provisions for footings and slabs, together with the engineering drawings prepared for your lot.